
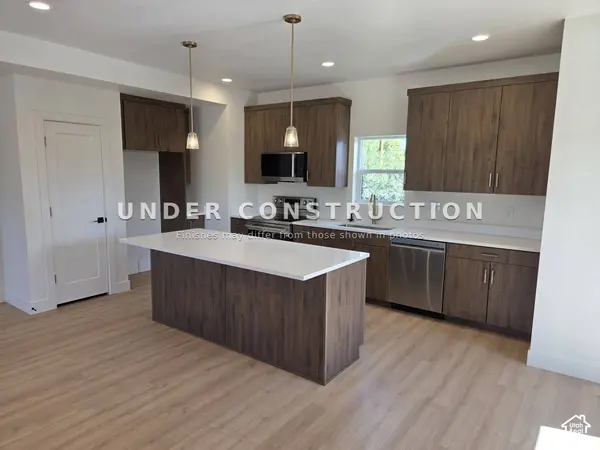
7629 S 300 E
Sandy, UT 84047
- 3 Beds
- 3 Baths Full Baths: 1 Half Baths: 1
- 1,841 SqFt
- 435 Lot Size
- 2026 Year Built
GALLERY
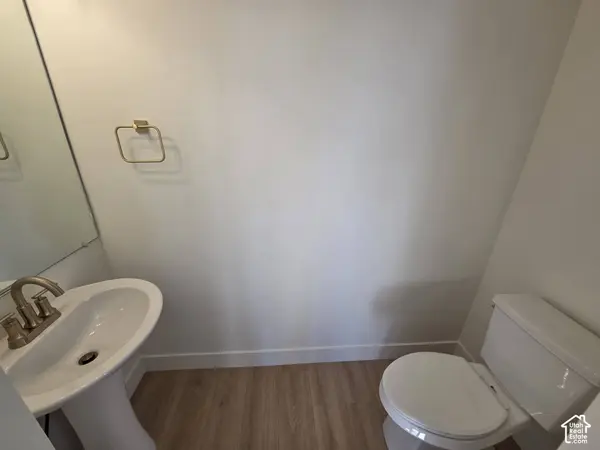
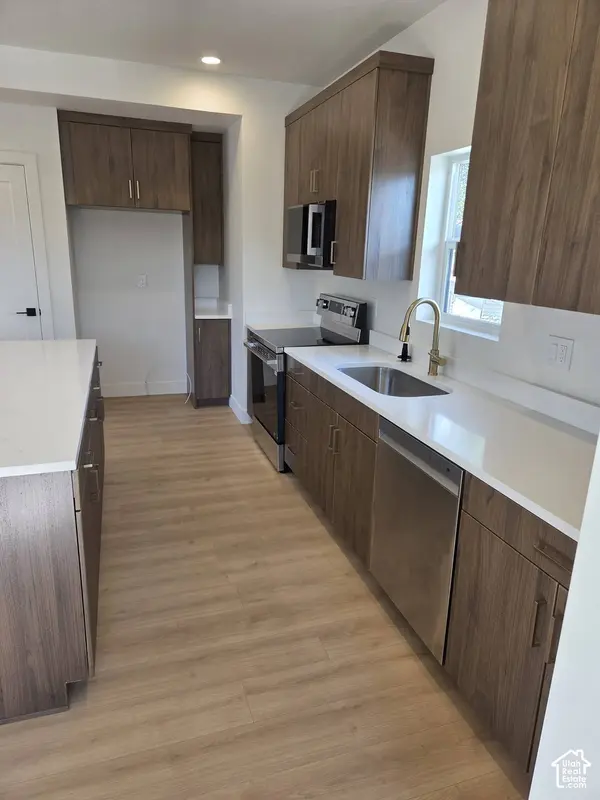
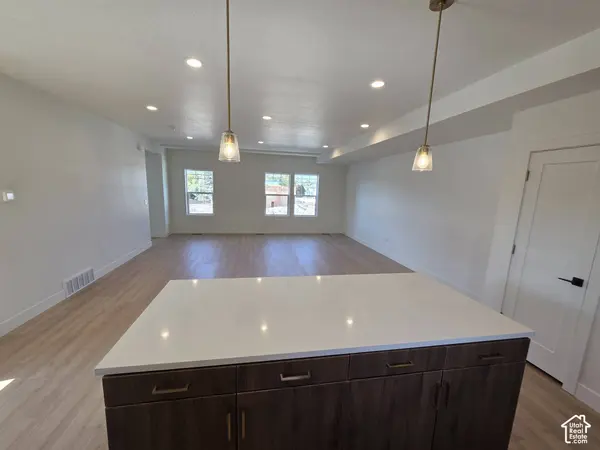
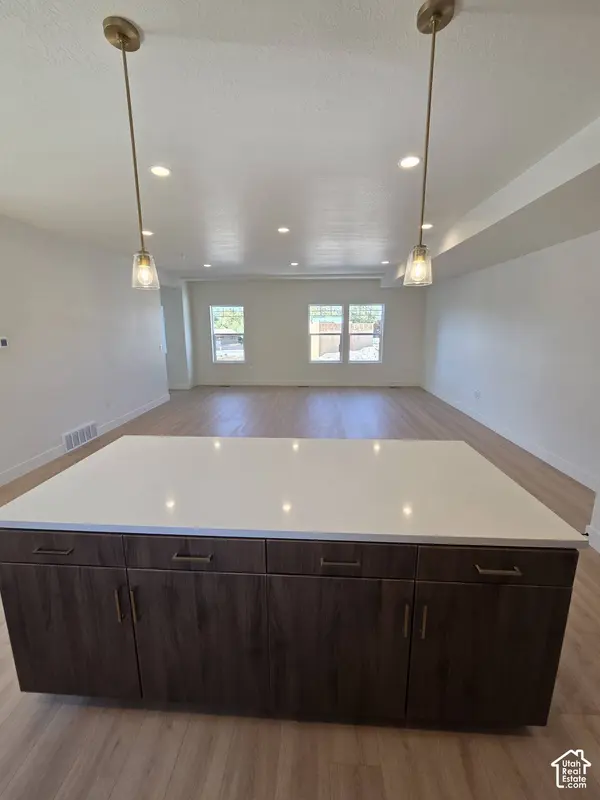
PROPERTY DETAIL
Key Details
Property Type Townhouse
Sub Type Townhouse
Listing Status Active
Purchase Type For Sale
Square Footage 1, 841 sqft
Price per Sqft $293
Subdivision Woodhaven Estates
MLS Listing ID 2188800
Style Townhouse; Row-end
Bedrooms 3
Full Baths 1
Half Baths 1
Three Quarter Bath 1
Construction Status Blt./Standing
HOA Fees $235/mo
HOA Y/N Yes
Abv Grd Liv Area 1,841
Year Built 2026
Annual Tax Amount $2,975
Lot Size 435 Sqft
Acres 0.01
Lot Dimensions 0.0x0.0x0.0
Property Sub-Type Townhouse
Location
State UT
County Salt Lake
Area Murray; Taylorsvl; Midvale
Zoning Multi-Family
Rooms
Basement Slab
Building
Lot Description Curb & Gutter, Fenced: Part, Road: Paved, Sidewalks, Sprinkler: Auto-Full, View: Mountain, Drip Irrigation: Auto-Full, Private
Story 3
Sewer Sewer: Connected, Sewer: Public
Water Culinary
Architectural Style Townhouse; Row-end
Structure Type Brick,Cement Siding
New Construction No
Construction Status Blt./Standing
Interior
Interior Features Closet: Walk-In, Disposal, Great Room, Range/Oven: Built-In, Vaulted Ceilings
Heating Electric
Cooling Central Air
Flooring Carpet, Hardwood, Tile
Fireplace No
Laundry Electric Dryer Hookup
Exterior
Exterior Feature Bay Box Windows
Garage Spaces 2.0
Utilities Available Electricity Connected, Sewer Connected, Sewer: Public, Water Connected
Amenities Available Insurance, Maintenance, Picnic Area, Snow Removal, Trash, Water
View Y/N Yes
View Mountain(s)
Roof Type Asphalt,Metal
Present Use Residential
Topography Curb & Gutter, Fenced: Part, Road: Paved, Sidewalks, Sprinkler: Auto-Full, Terrain, Flat, View: Mountain, Drip Irrigation: Auto-Full, Private
Handicap Access Accessible Hallway(s)
Total Parking Spaces 2
Private Pool No
Schools
Elementary Schools Midvale
Middle Schools Union
High Schools Hillcrest
School District Canyons
Others
HOA Fee Include Insurance,Maintenance Grounds,Trash,Water
Senior Community No
Monthly Total Fees $235
Acceptable Financing Cash, Conventional, FHA, Lease Option, VA Loan
Listing Terms Cash, Conventional, FHA, Lease Option, VA Loan
SIMILAR HOMES FOR SALE
Check for similar Townhouses at price around $539,900 in Sandy,UT

Active
$590,000
576 W SEVENTH, Midvale, UT 84047
Listed by Ask Andrew Real Estate3 Beds 3 Baths 3,179 SqFt
Active
$590,000
578 W SEVENTH, Midvale, UT 84047
Listed by Ask Andrew Real Estate3 Beds 3 Baths 3,179 SqFt
Pending
$585,000
7242 S RAMANEE DR #18, Midvale, UT 84047
Listed by Equity Real Estate (Solid)3 Beds 3 Baths 1,658 SqFt
CONTACT
