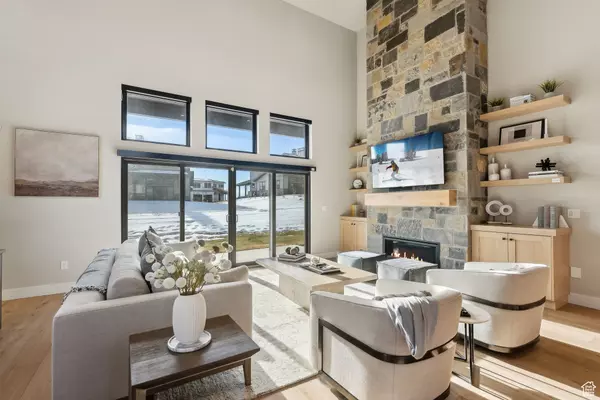

9509 N BERGTOP LOOP #188, Heber City, UT 84032
REQUEST A TOUR If you would like to see this home without being there in person, select the "Virtual Tour" option and your agent will contact you to discuss available opportunities.
In-PersonVirtual Tour
$ 3,550,000
Est. payment | /mo

5 Beds

6 Baths

4,051 SqFt


Save
$ 3,550,000
Est. payment | /mo
Save

5 Beds

6 Baths

4,051 SqFt

Key Details

Property Type Townhouse

Sub Type Townhouse

Listing Status Active

Purchase Type For Sale

Square Footage 4,051 sqft

Price per Sqft $876

Subdivision Mayflower Lakeside

MLS Listing ID 2098200

Style Townhouse; Row-end

Bedrooms 5

Full Baths 3

Half Baths 2

Three Quarter Bath 1

Construction Status Blt./Standing

HOA Fees $520/mo

HOA Y/N Yes

Abv Grd Liv Area 2,701

Year Built 2026

Annual Tax Amount $3,359

Lot Size 1,742 Sqft

Acres 0.04

Lot Dimensions 0.0x0.0x0.0

Property Sub-Type Townhouse

Property Description

Discover Mayflower Lakeside. An incredible community with awe-inspiring views of the Jordanelle Reservoir and the majestic mountains of Deer Valley Resort. Summer and winter, your outdoor adventures are just outside your door: water sports, hiking & biking trails, and Deer Valley's first-class ski experiences. Mayflower Lakeside is just a stone's throw from Deer Valley's newest chairlifts at East Village; only a 15-minute drive to Park City's Historic Main Street; and less than 40 minutes to the SLC International Airport without a single stoplight. This beautifully appointed 3-bedroom, 2-bathroom, single-level condo is where sophistication meets comfort. The kitchen is a chef's dream, featuring sleek Quartz countertops, an elegant backsplash, under-cabinet lighting, and premium Viking appliances. The open-concept living area is anchored by a cozy gas fireplace with oversized windows to enjoy the views and unwind after a day of mountain exploration. Building amenities include an elevator, underground parking with storage cages. The soon-to-be-completed clubhouse will feature a seasonal pool, year-round hot tub, pickleball courts, and a play area. Nightly rentals are permitted. This residence has never been occupied and ready for your occupancy. Please come to the model at 1023 Vissen Way for tour/access.

Location

State UT

County Wasatch

Area Charleston; Heber

Zoning Multi-Family

Rooms

Basement Walk-Out Access

Primary Bedroom Level Floor: 1st

Main Level Bedrooms 1

Interior

Interior Features Bath: Primary, Central Vacuum, Closet: Walk-In, Disposal, Great Room, Oven: Gas, Range/Oven: Built-In

Heating Forced Air, Gas: Central

Cooling Central Air

Flooring Carpet, Hardwood, Tile

Fireplaces Number 2

Fireplace Yes

Window Features None

Exterior

Exterior Feature Entry (Foyer), Patio: Open

Garage Spaces 2.0

Community Features Clubhouse

Utilities Available Natural Gas Connected, Electricity Connected, Sewer Connected, Water Connected

Amenities Available Insurance, Pets Permitted, Pool, Snow Removal

View Y/N Yes

View Lake, Mountain(s)

Roof Type Asphalt

Present Use Residential

Topography Road: Paved, Sidewalks, Terrain: Hilly, View: Lake, View: Mountain

Porch Patio: Open

Total Parking Spaces 2

Private Pool No

Building

Lot Description Road: Paved, Sidewalks, Terrain: Hilly, View: Lake, View: Mountain

Story 3

Sewer Sewer: Connected

Water Culinary

Architectural Style Townhouse; Row-end

Finished Basement 100

Structure Type Composition,Stone

New Construction No

Construction Status Blt./Standing

Schools

Elementary Schools Midway

Middle Schools Rocky Mountain

High Schools Wasatch

School District Wasatch

Others

HOA Fee Include Insurance

Senior Community No

Tax ID 00-0022-0914

Monthly Total Fees $520

Acceptable Financing Cash

Listing Terms Cash

Listed by Berkshire Hathaway HomeServices Utah Properties (Saddleview)
NEARBY SCHOOL & BUSINESS

GET MORE INFORMATION

Blair Allen

Blair Allen

Agent License ID: 5499328-SA00

+1(801) 337-5057

Name
Phone*
Message